SpaceStudio
SpaceStudio
SpaceStudio
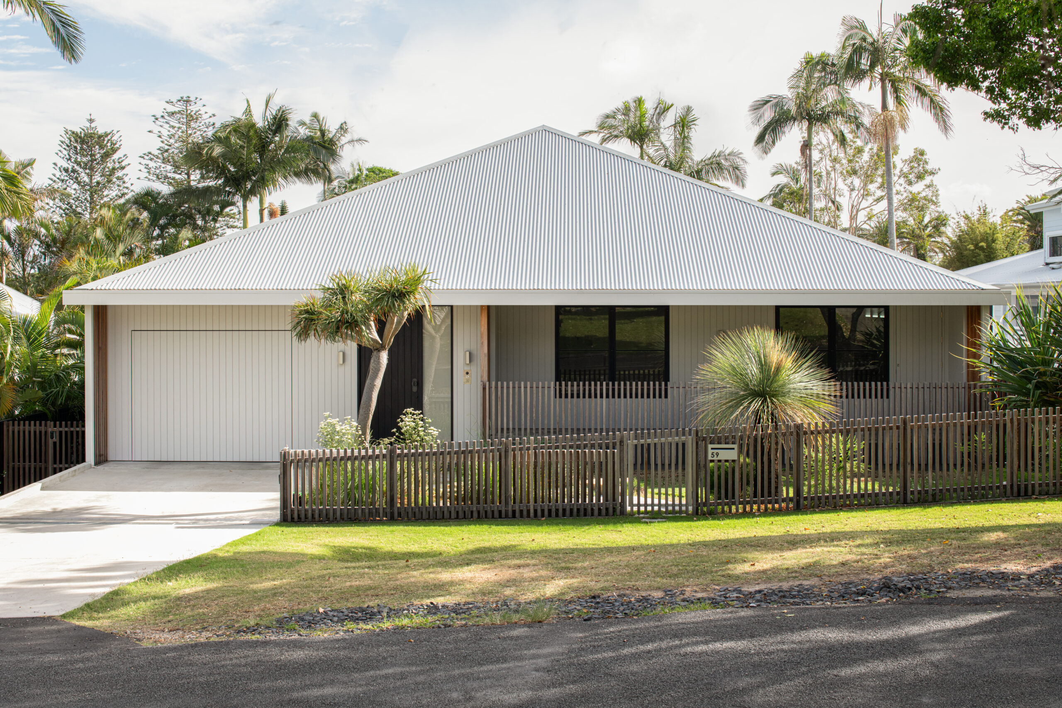
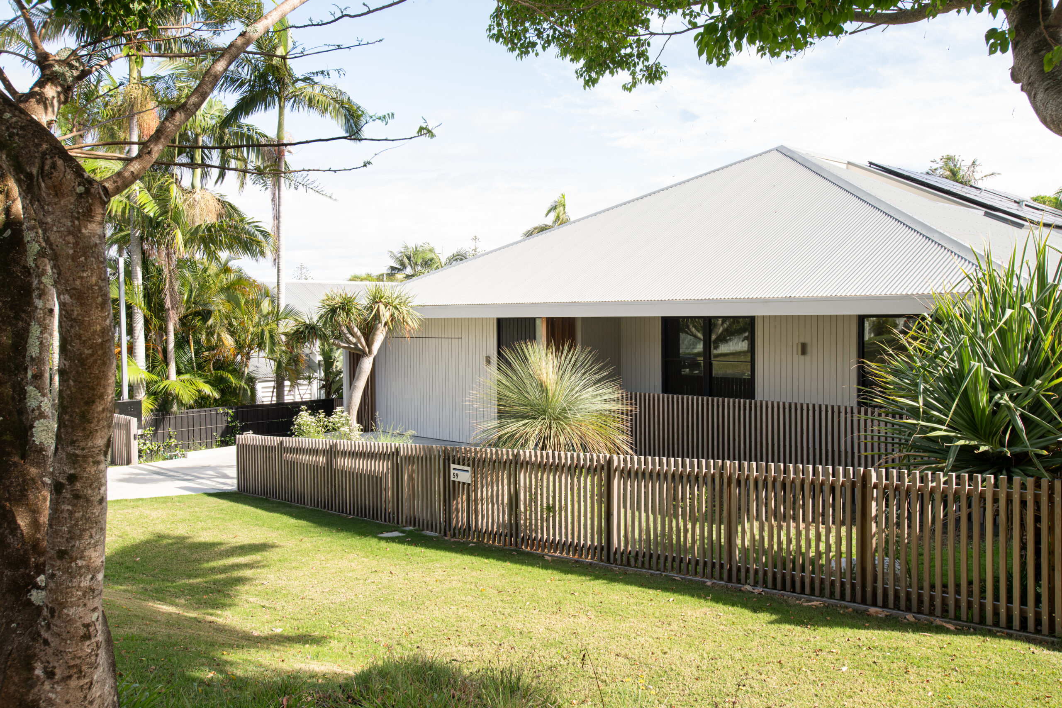
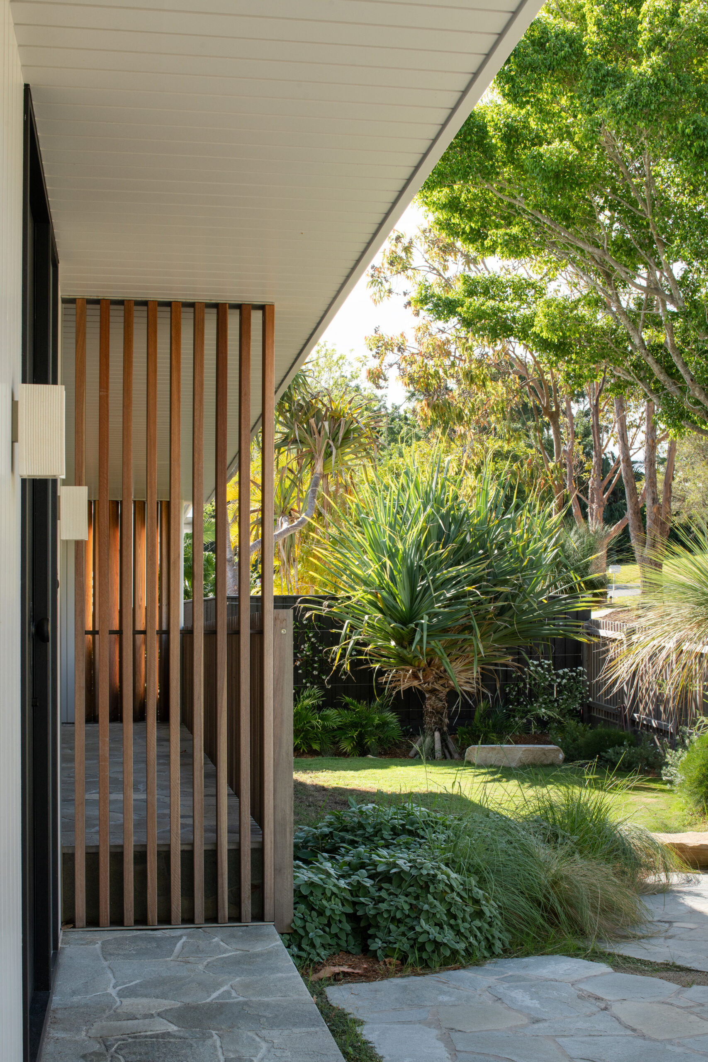
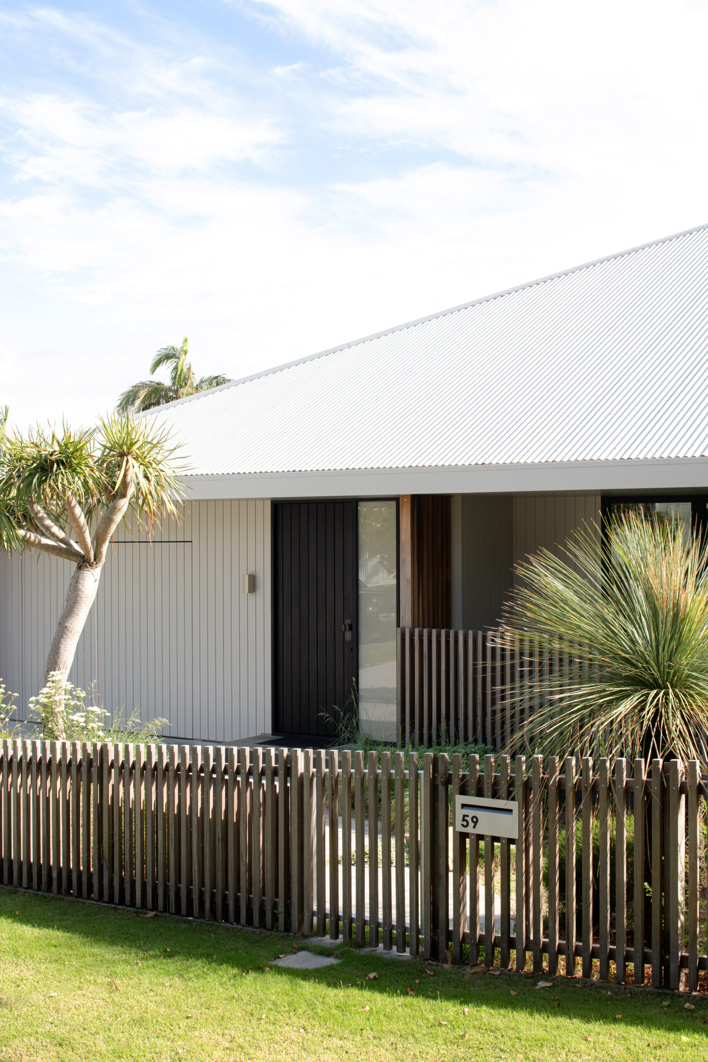
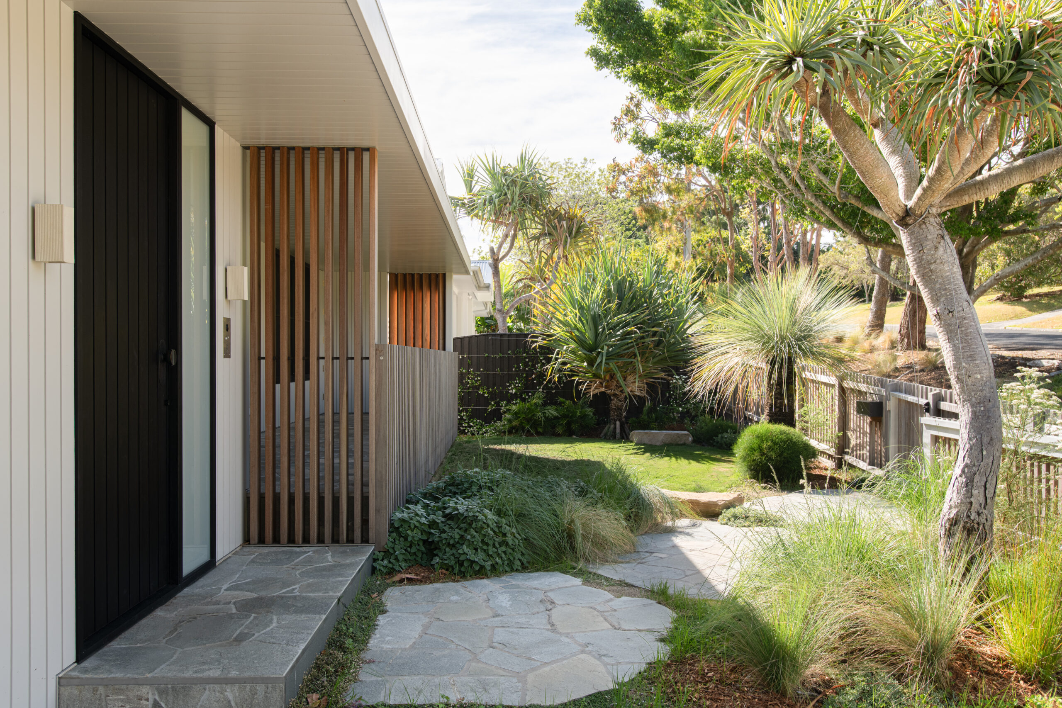
The house sits quietly in the street, demure in the heritage neighbourhood.
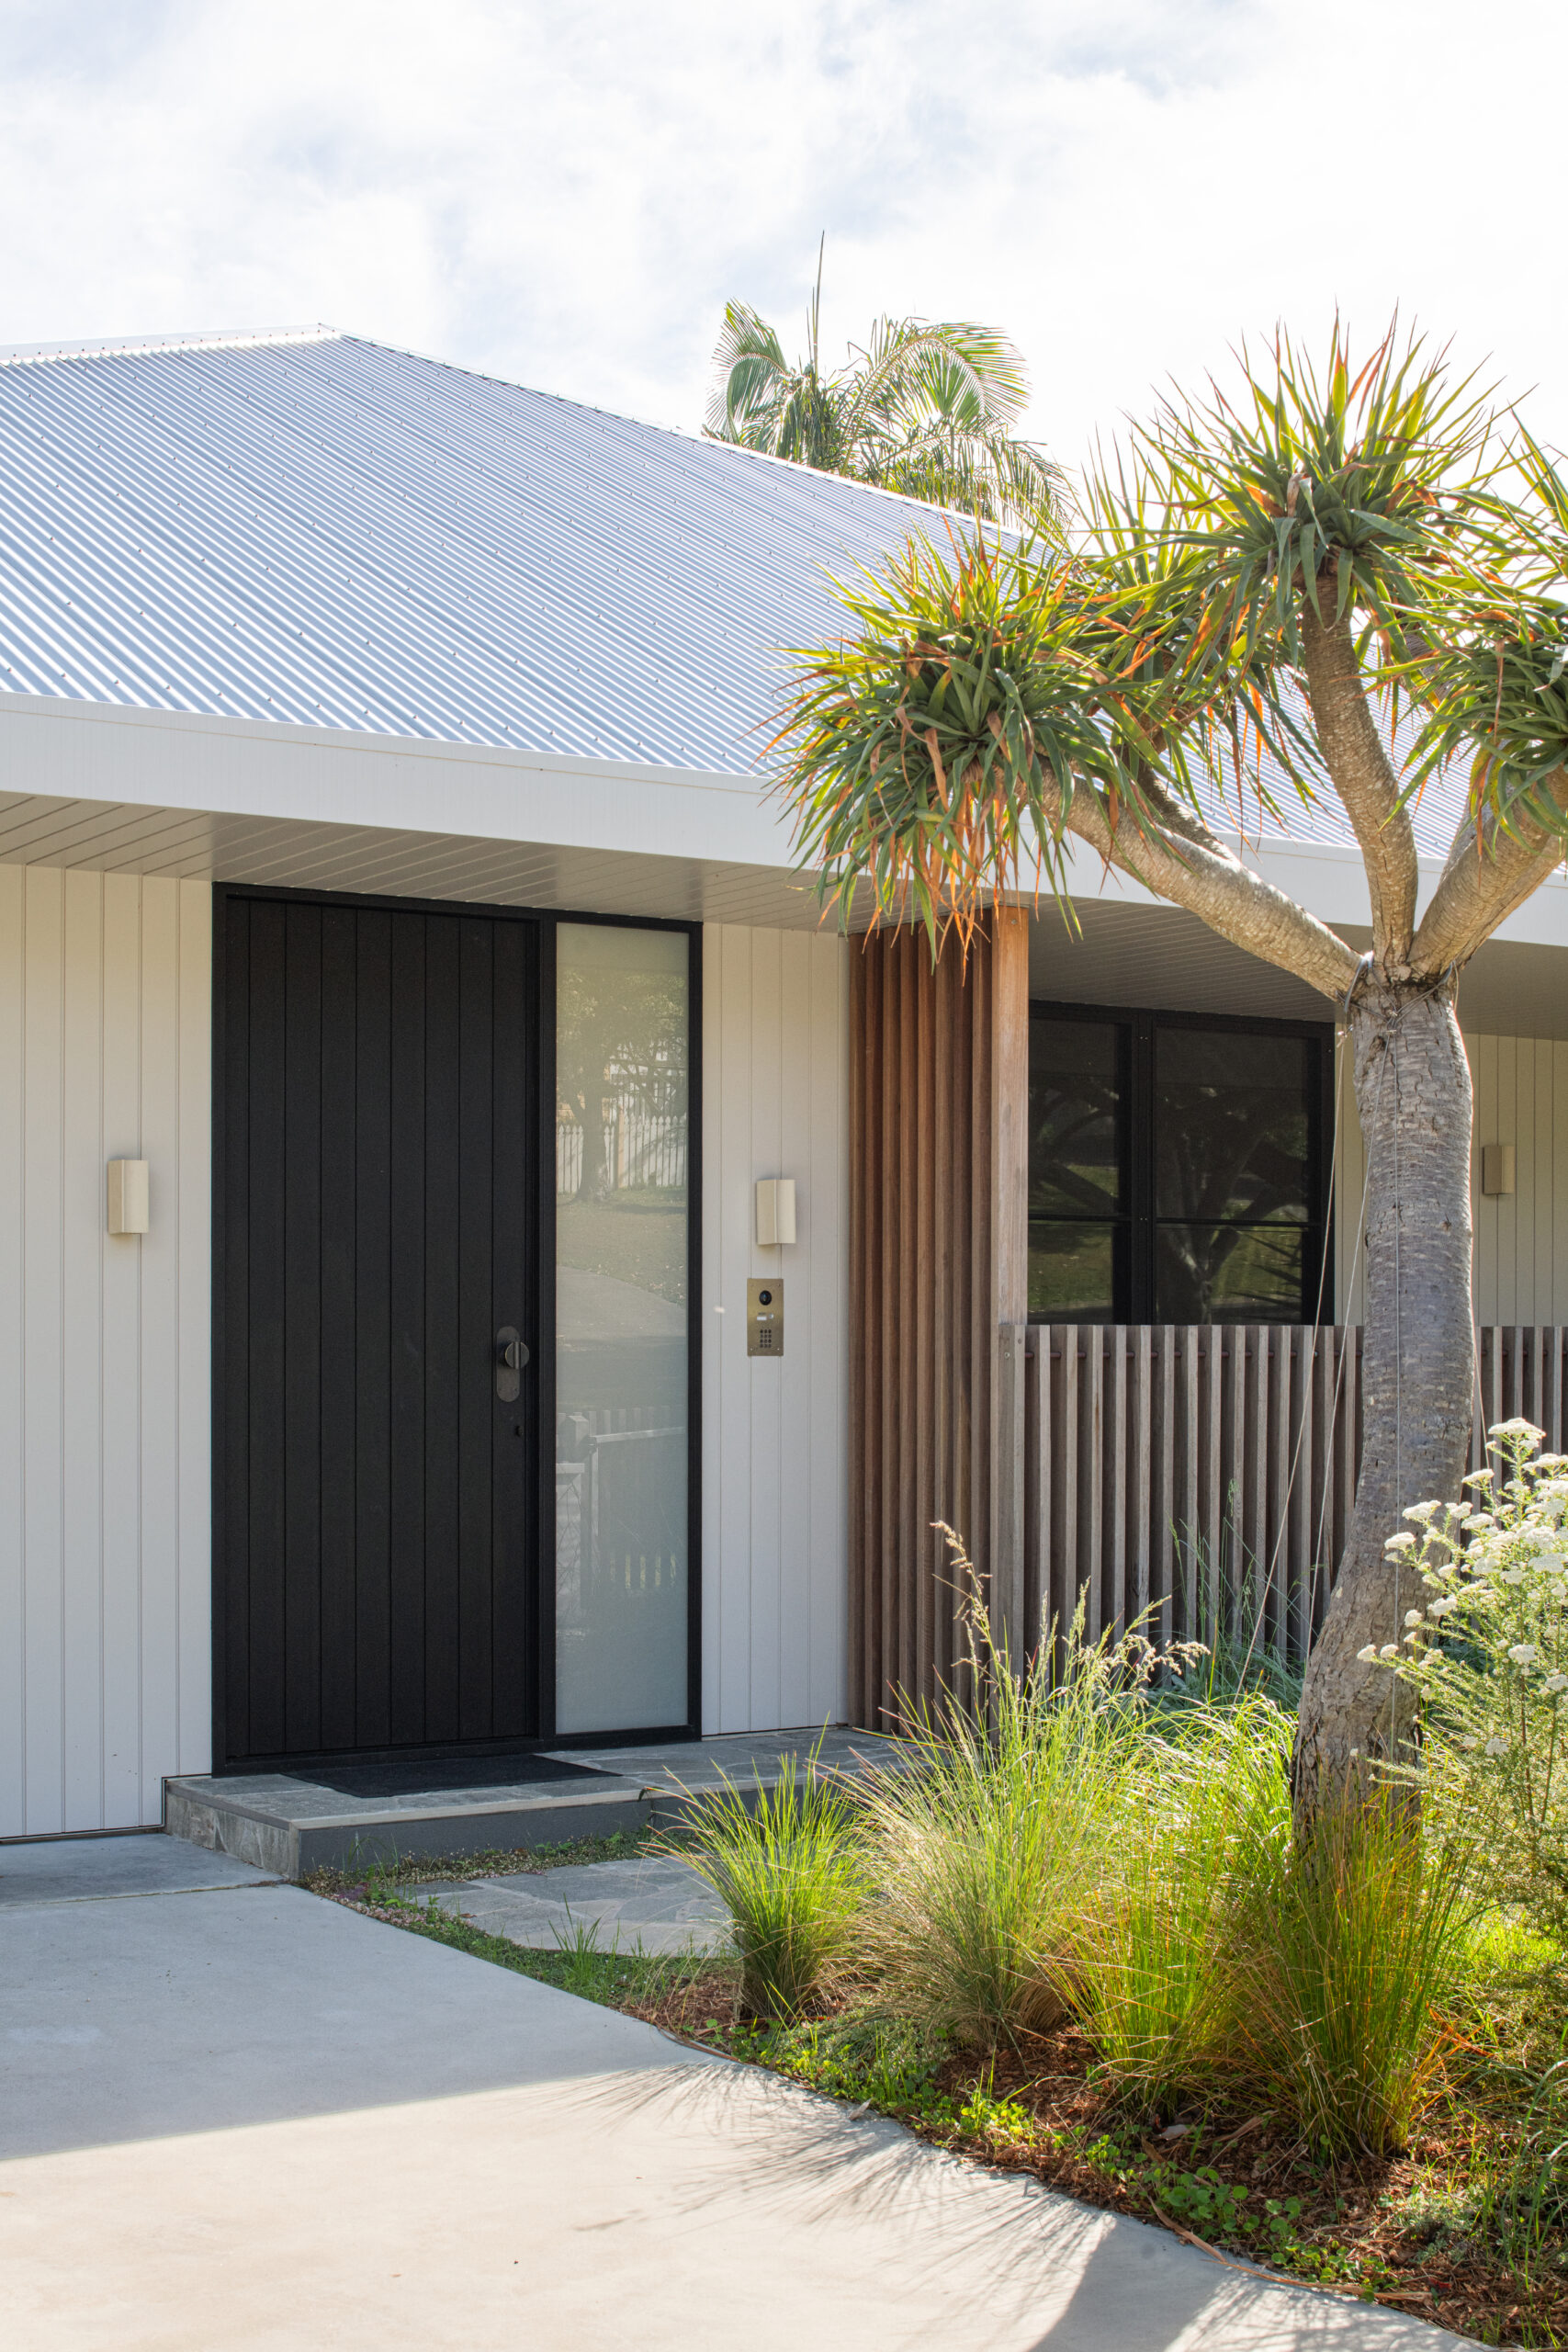
But the character and form of the classic weatherboard cottage has been subtly subverted to capitalise on the site topography to provide spatial drama concealed from the street. Once through the heavy dark timber door the volume opens up to the full extent of the roof, creating a dramatic space from which all other parts of the house are accessed. Full height glazing to an internal courtyard creates a shaft of light in the middle of the building around which everything circulates.
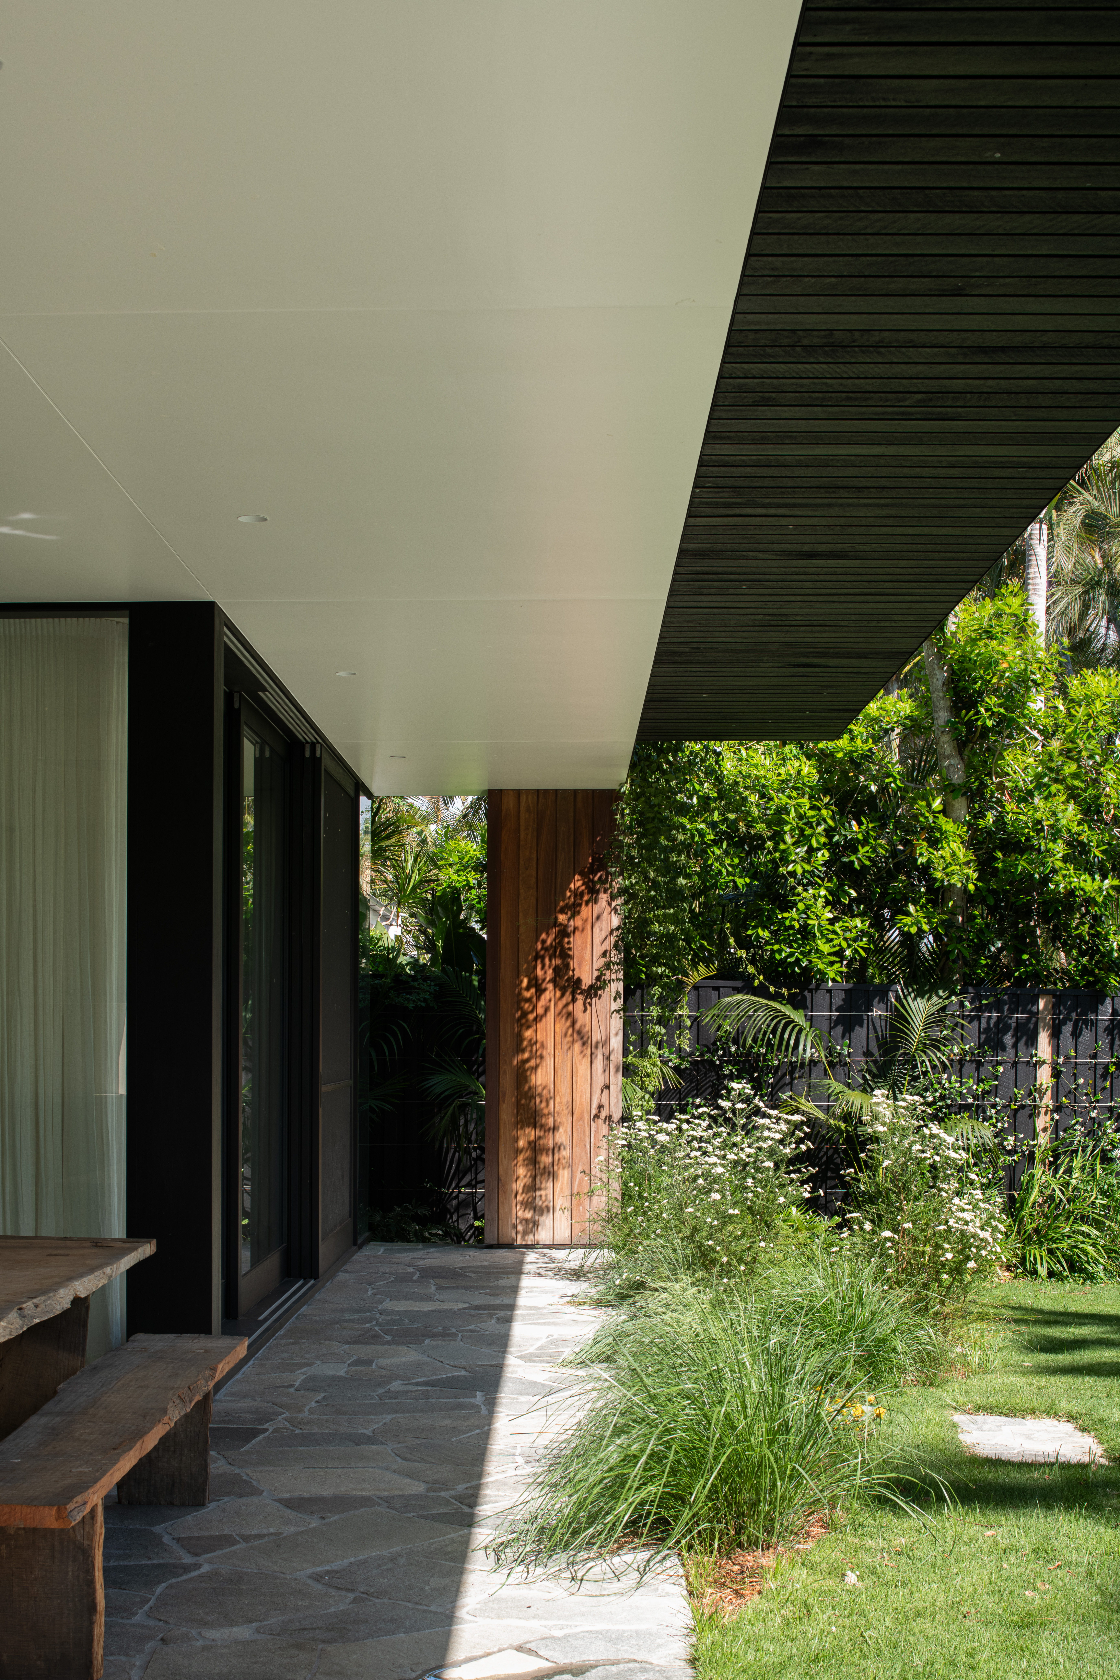
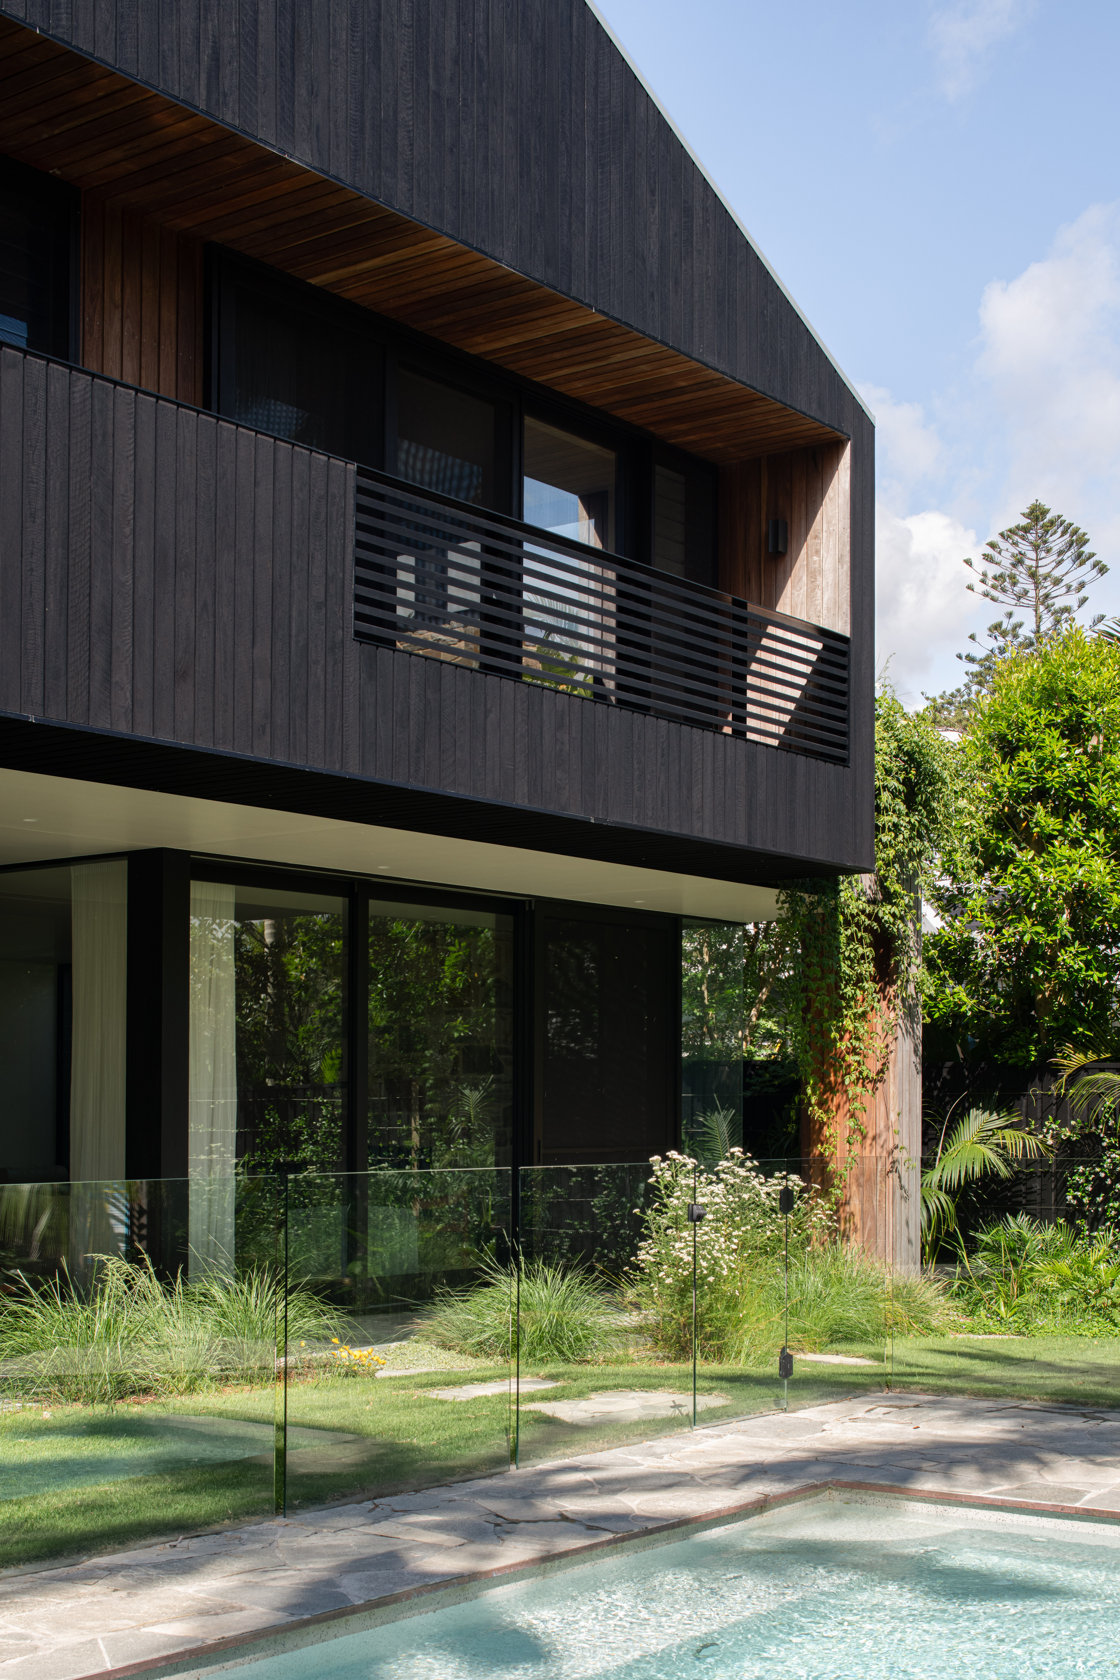
The entry level houses the guest suite and media room with family bedrooms on the split level above. Descending half a level from the entry down the generously proportioned stair leads to the indoor and outdoor living areas and pool. In contrast to the small spans of timber cottage verandah posts, the concrete slab enables a wide, structure-free connection between inside and out, ensuring the living room has plentiful natural light and a strong visual connection to the garden.
The stone fireplace anchors the living room at one end and is balanced at the opposite end by the substantial kitchen island bench. The rough hand cut stone of the fireplace contrasts with the precision of the curved stone on the island bench, with both unified and complimented by the delicacy of the single-species timber joinery adjacent.
The courtyard brings a shaft of sunlight and lush greenery into the middle of the living room and creates a visual connection to the media room on the entry level.
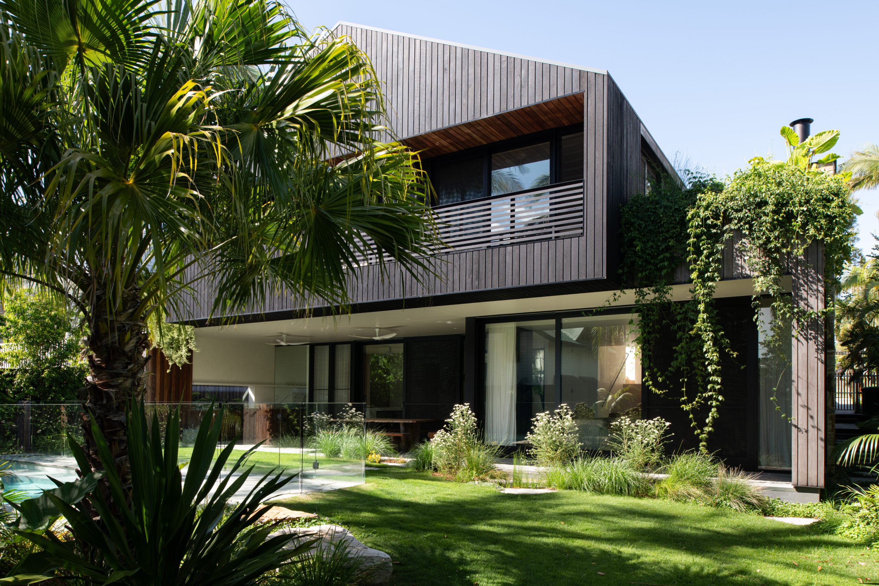
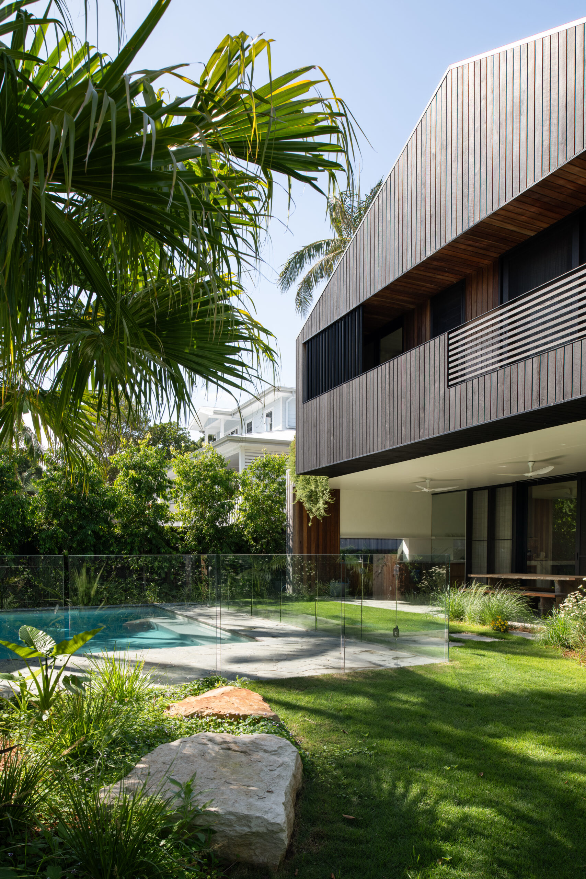
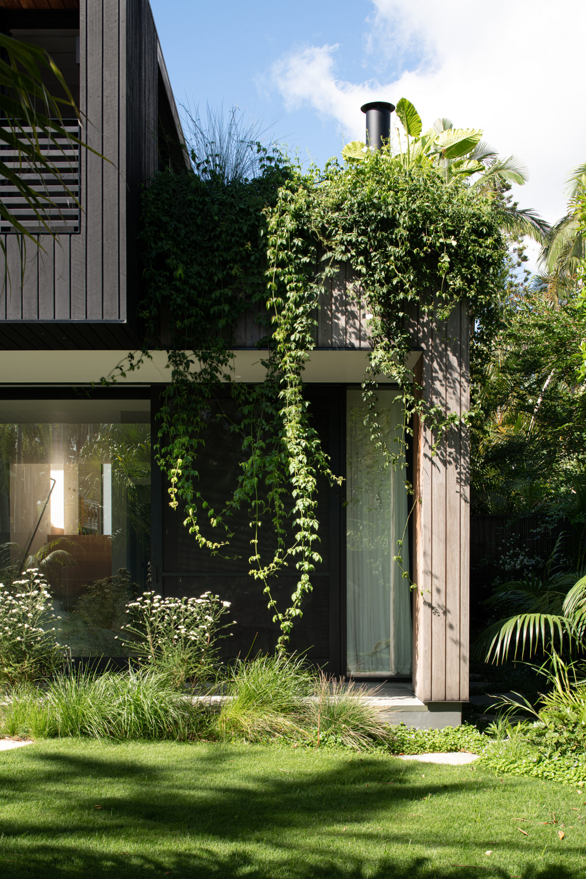
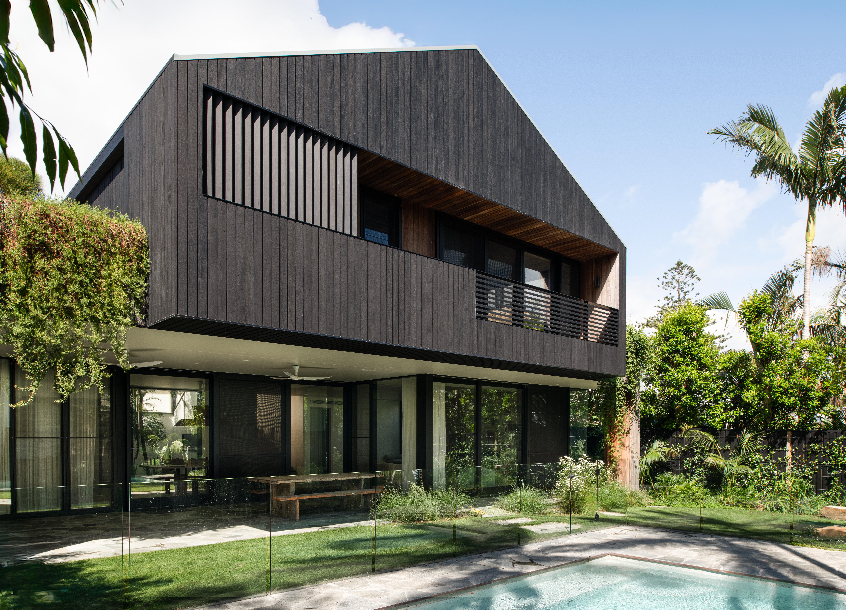
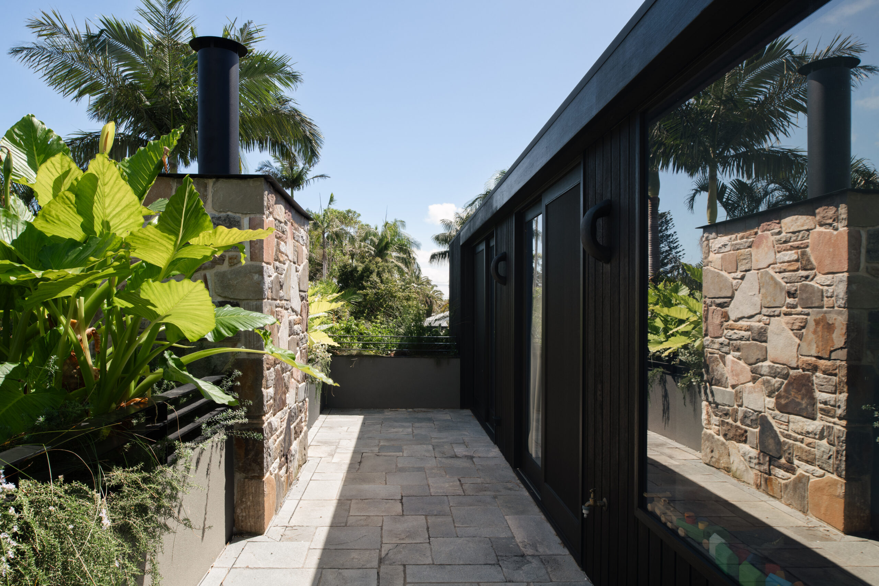
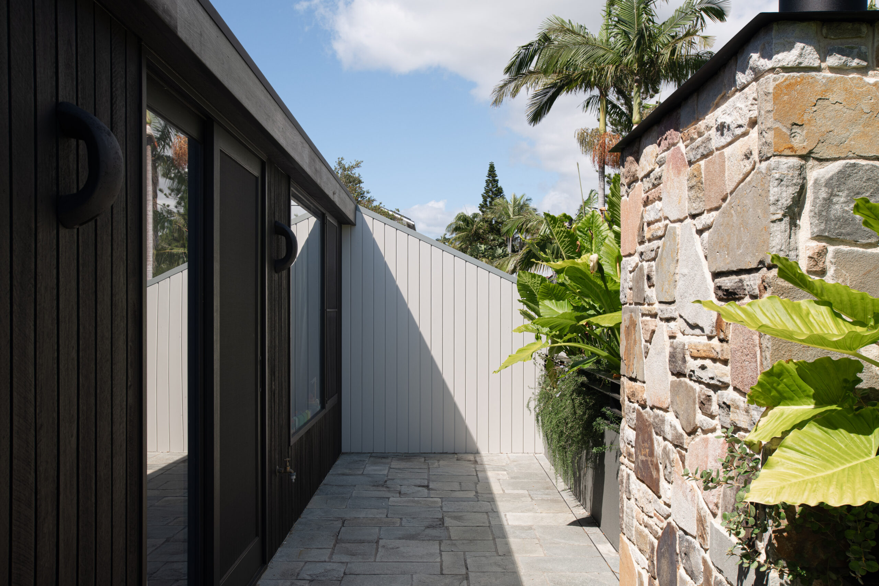
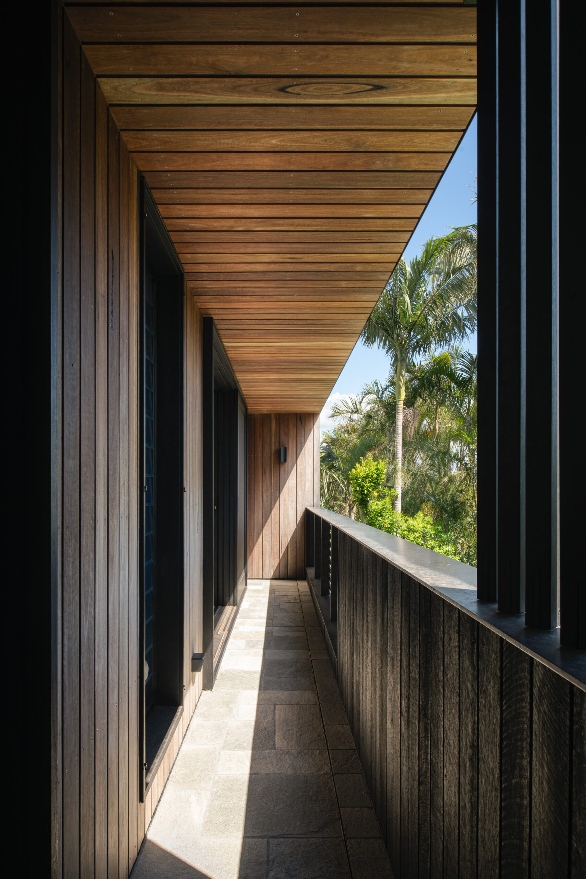
The story of the building is legible through its external materiality. The heritage inspiration of the street frontage is expressed through classic painted weatherboard and natural timber screening. In contrast the rear of the house is clad in dark stained timber reflecting its contemporary design and engineering. Natural timber provides a rich lining to the enclosed master terrace and soft planting drapes over the building from both side terraces providing privacy and foreground to all bedrooms.
The house is unmistakably contemporary whilst sitting respectfully in its heritage context. The site topography is central to the layout and function of the house. Landscape is woven throughout the house and garden to soften the edges and create enclosure and privacy. Natural light pierces deep into the plan to ensure everyday activities are well lit. Finishes are natural, rich and robust. But most importantly this is a family house, designed to connect, separate and accommodate the family, their work and private lives and their visitors.
Architects: Sarah Aldridge & Jason Trisley
Assistant: Clara Sotilla & Juliana Moreira
Structural: Westera Partners
Planning: Planners North
Civil: SDS Civil
Heritage: Dr Kate Gahan
Contractor: Knaus Constructions
Landscape: Fig Landscapes
Photographer: Anjie Blair